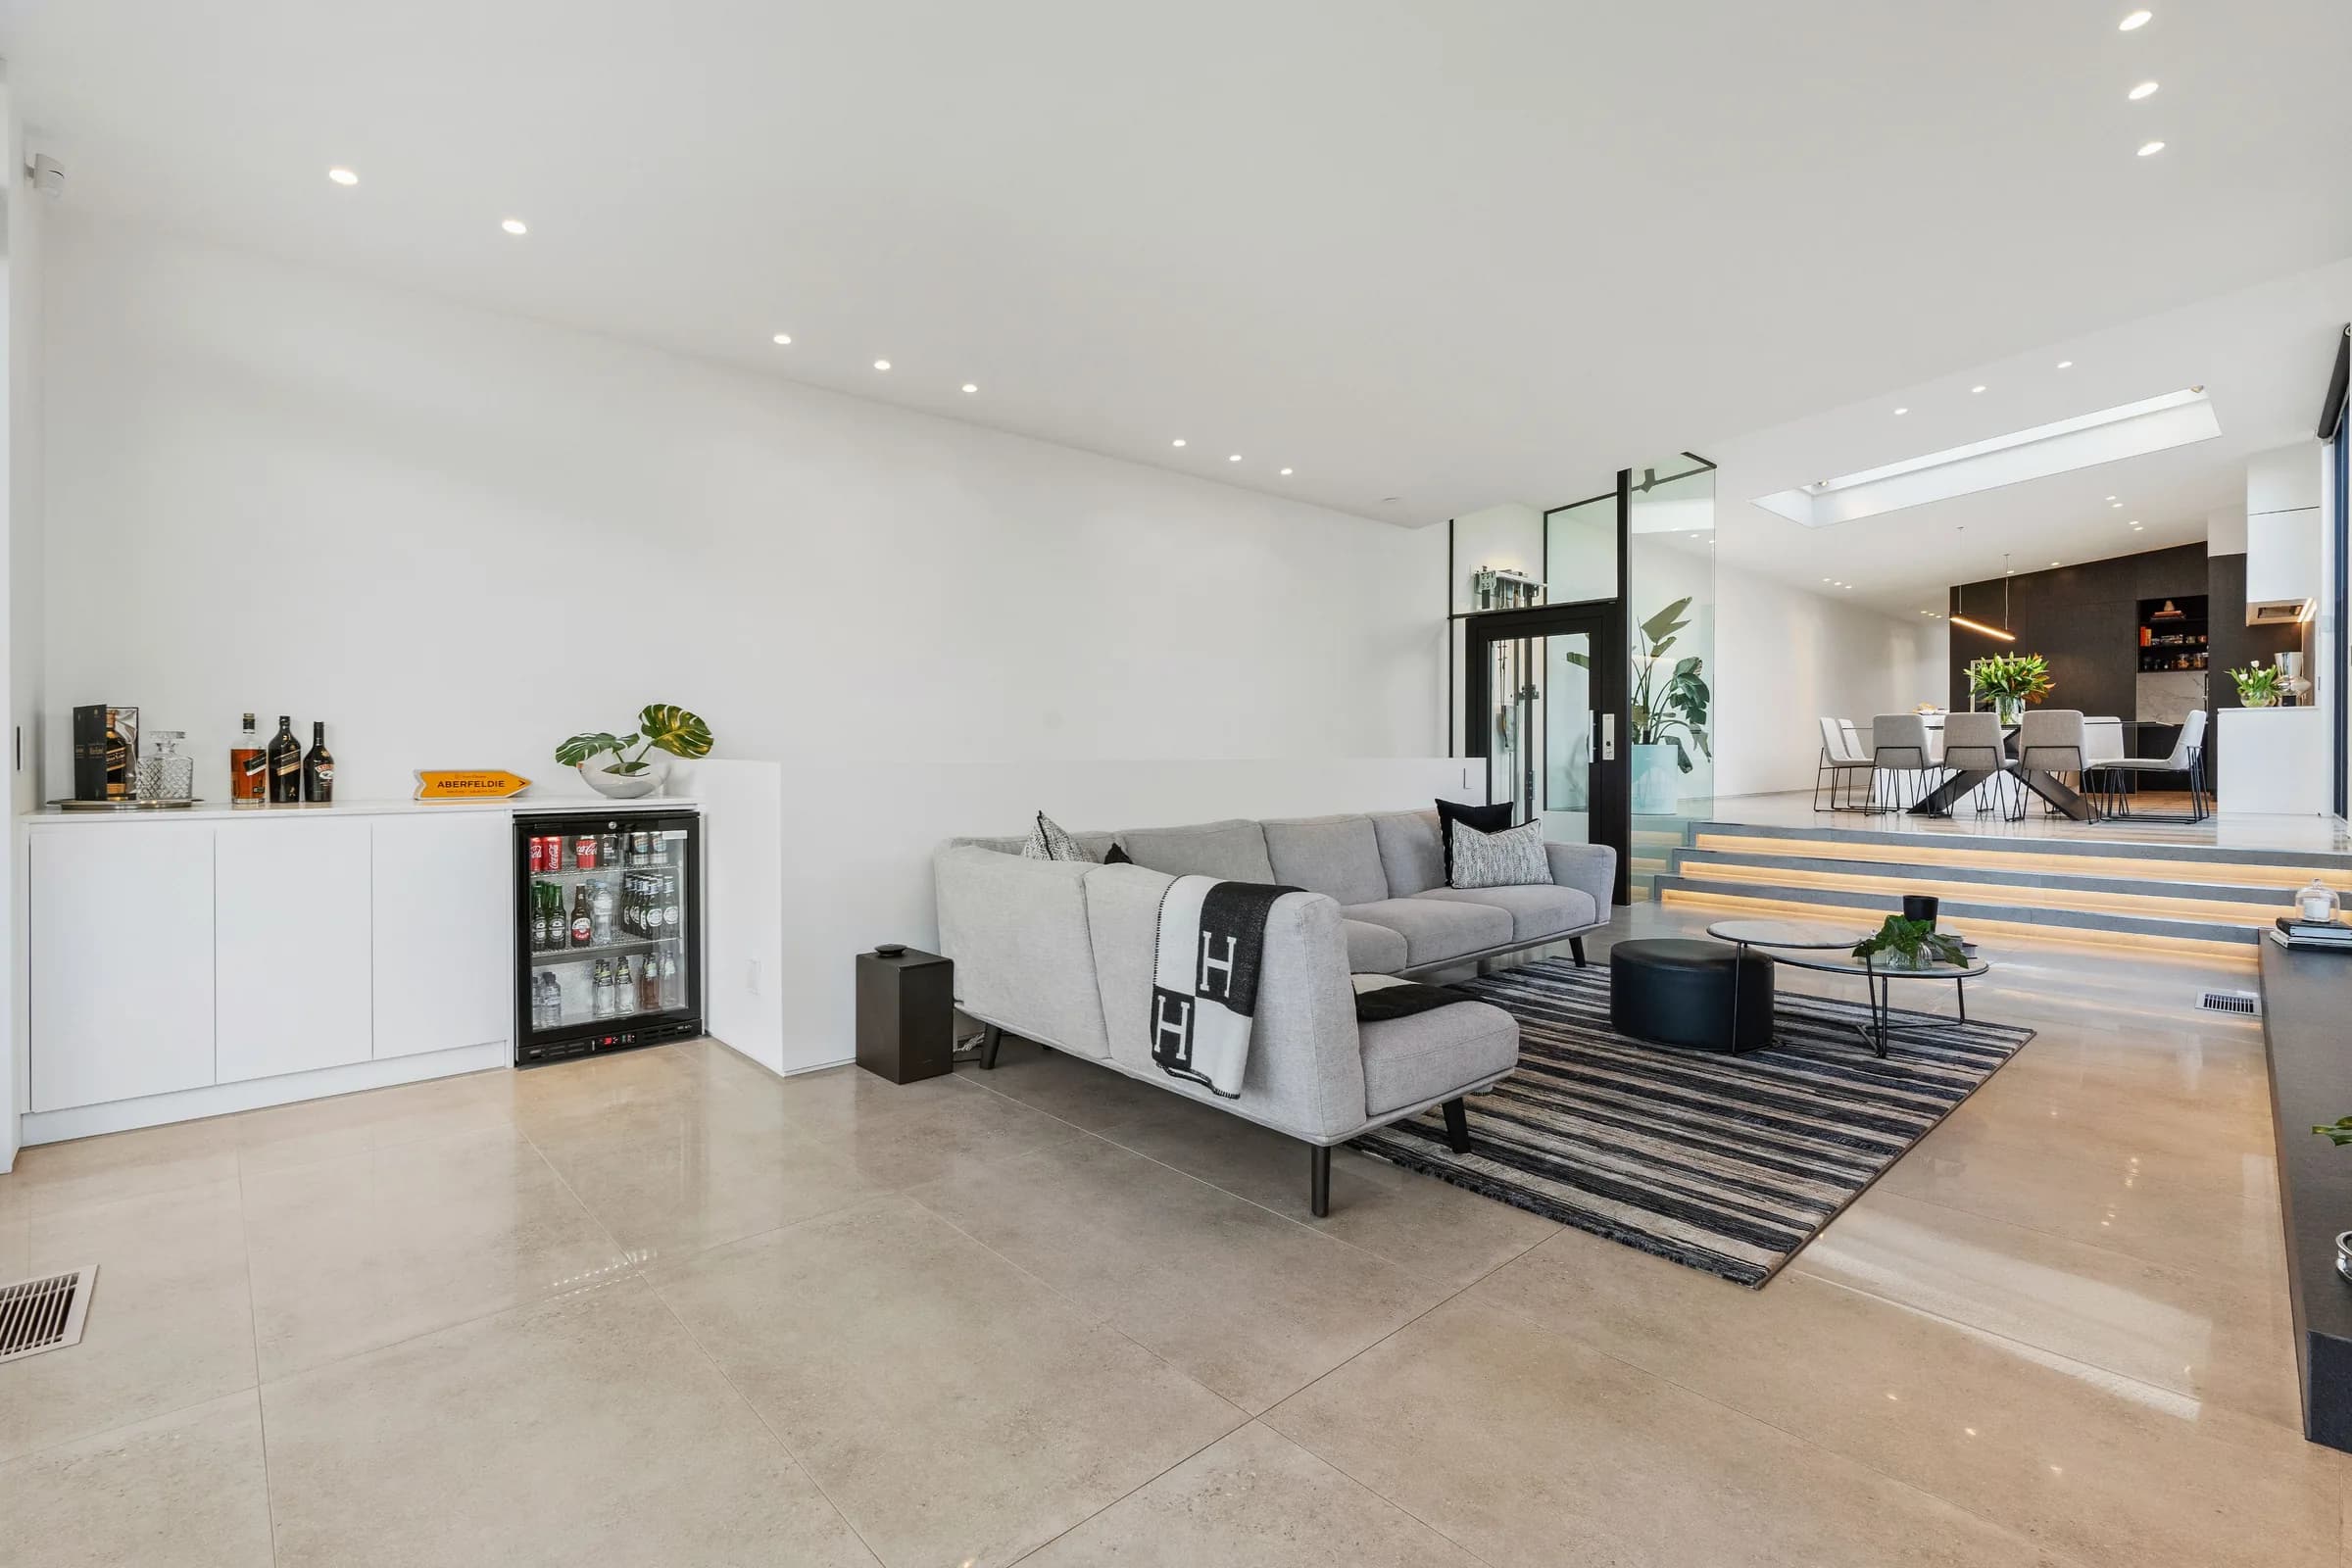
A light-filled renovation around a frosted glassspine — blue tiled bathrooms, sliding wallsand rooms that borrow each other's light.
About the project
- Location
- Prospect
- Type
- Renovation
- Completed
- 2023
- Architect
- TBC
- Photographer
- TBC
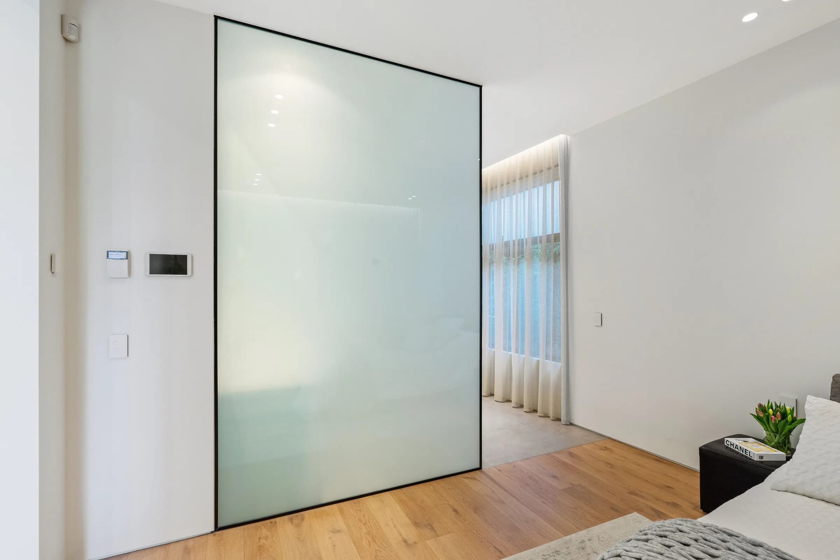
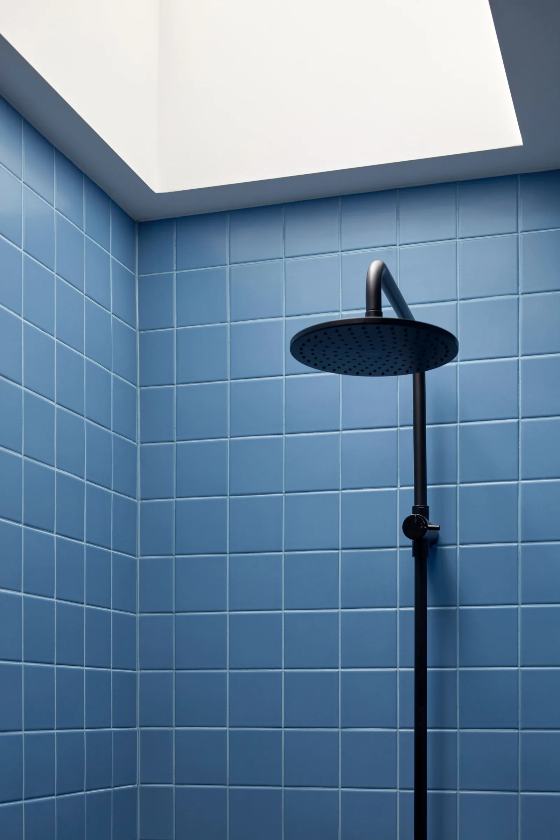
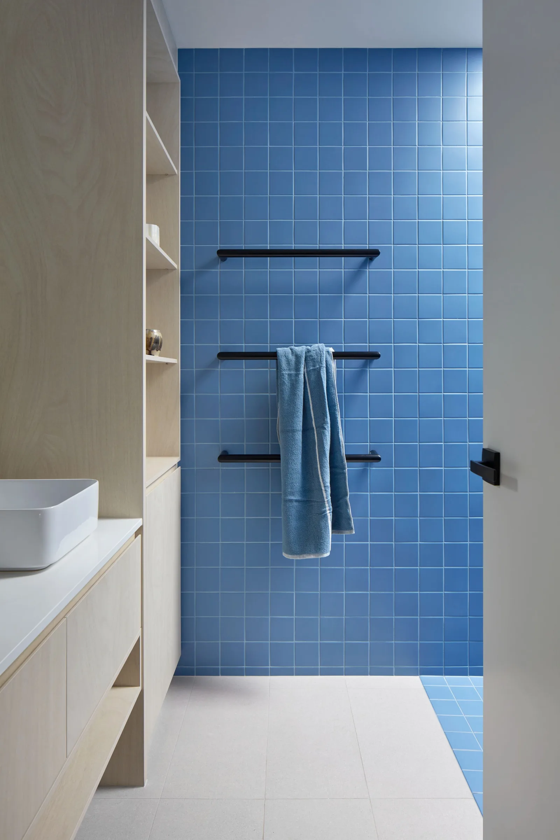
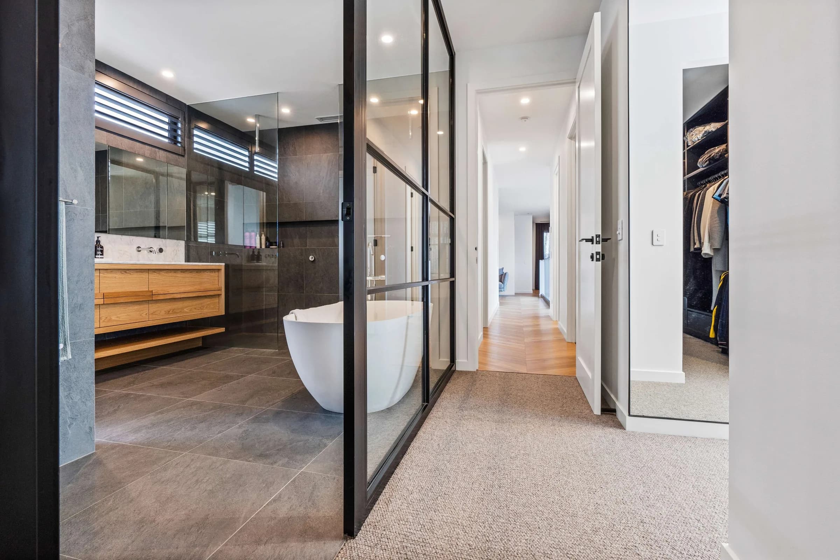
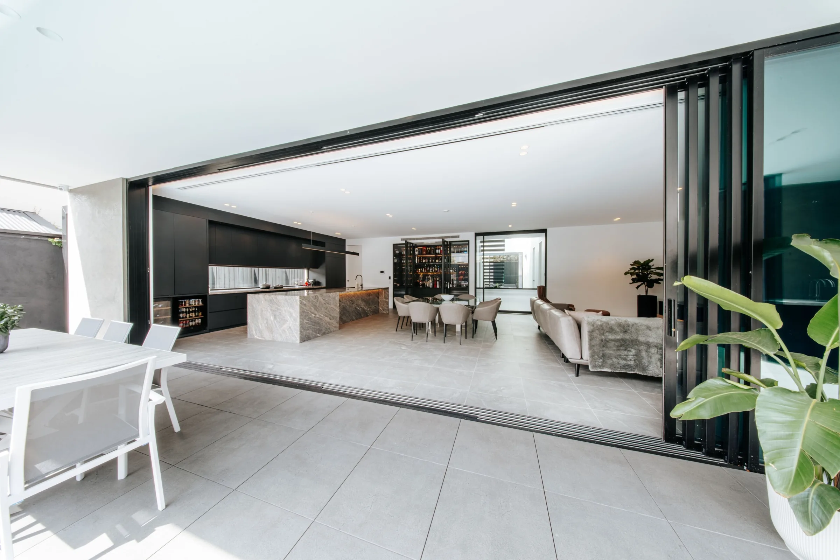
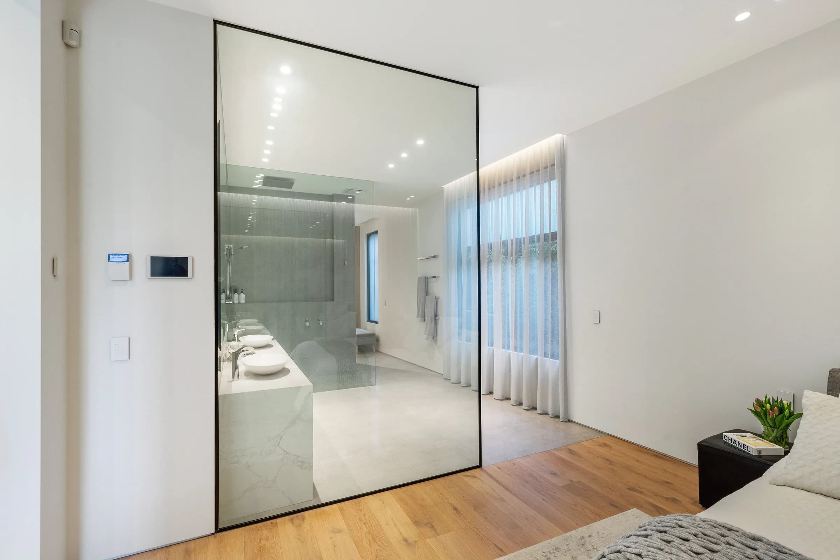
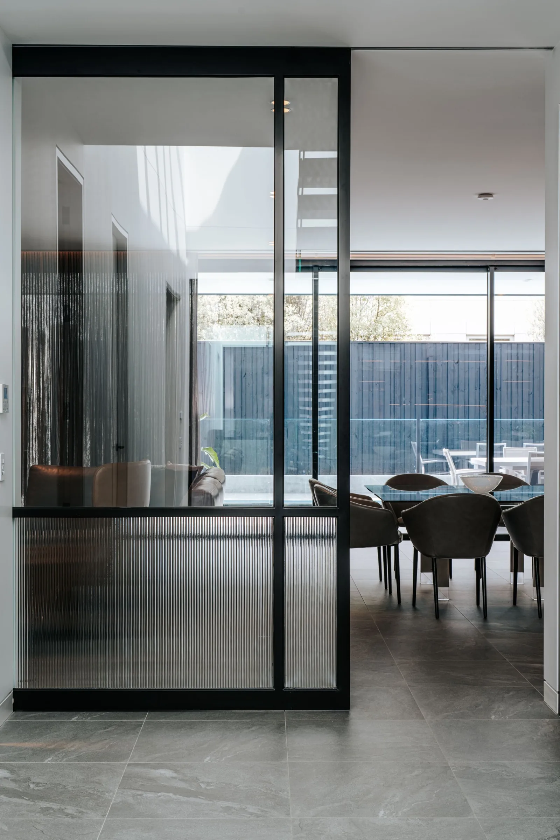
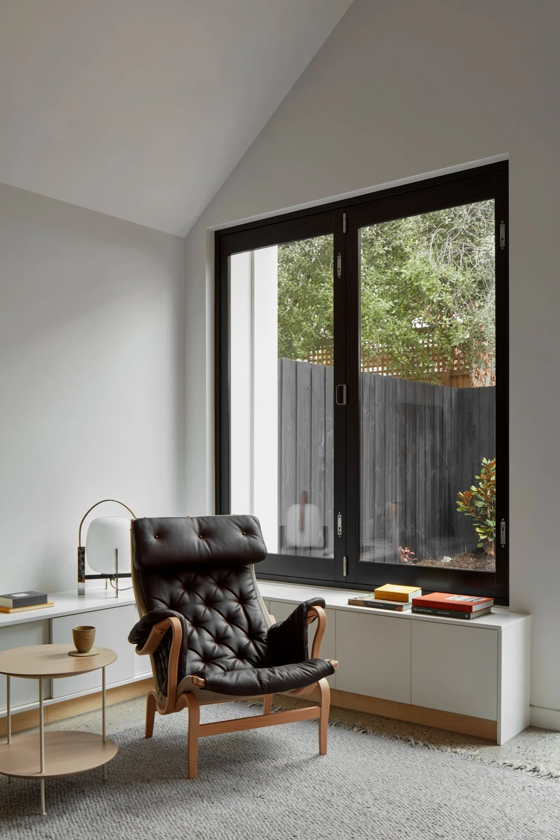
This terrace renovation is organised around a frosted glass wall that carries daylight from a new central courtyard deep into the plan. Bedrooms sit behind translucent sliding panels, the bathrooms are tiled in gloss cobalt, and the rear opens across full-width sliders to a level deck.
Next project
Keep looking
Planning somethinglike this?
We build across Prospect and all of Adelaide. Fixed price, one contract, one point of contact from first sketch to handover.